Leave a Message

Thank you for your message. I will be in touch with you shortly.

6042 Colt Pl Unit 305
VIEW PHOTOS
$1,024,000

6042 Colt Pl Unit 305

3 Beds 2 Baths 1,290 Sq.Ft.

Description

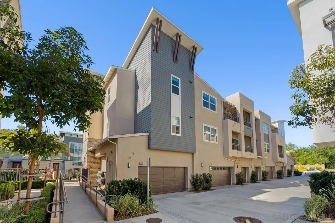
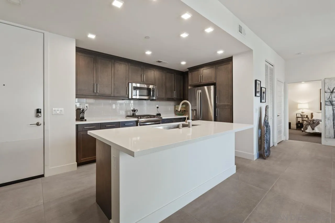
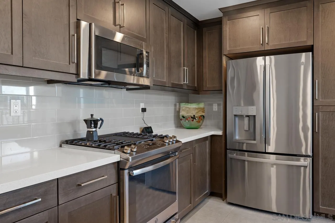
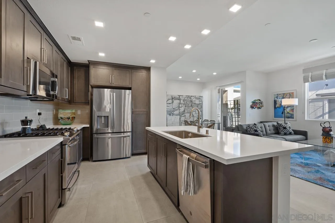
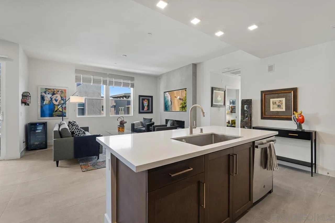
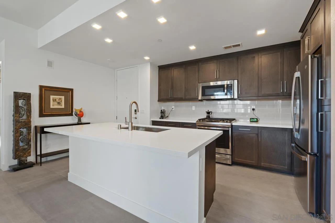
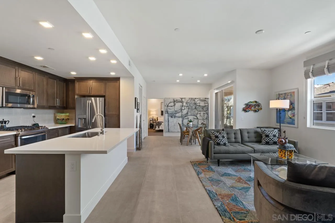
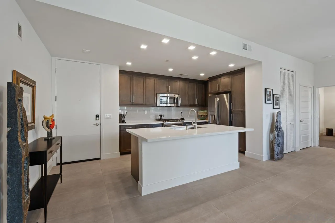
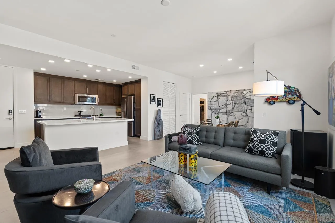
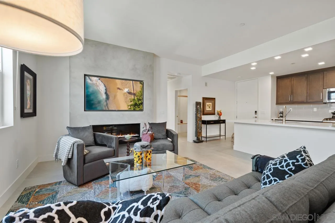
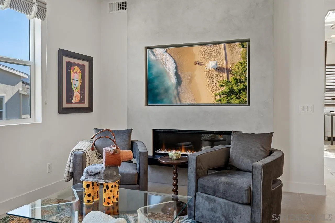
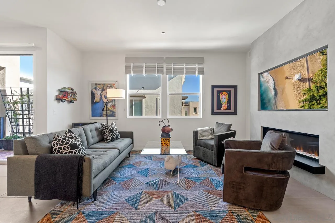
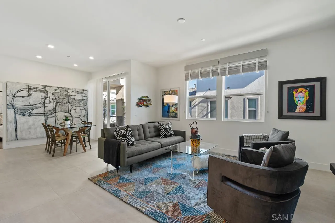
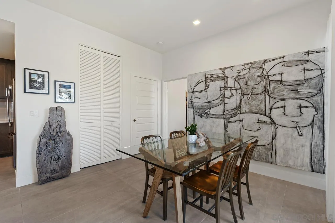
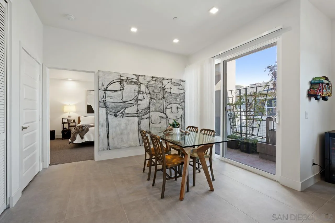
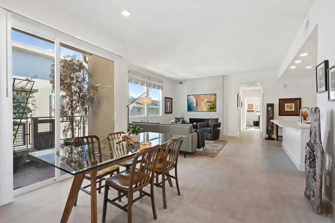
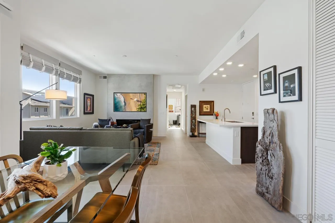
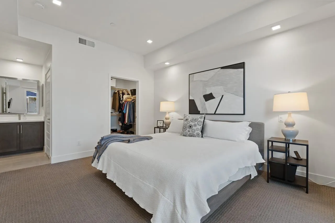
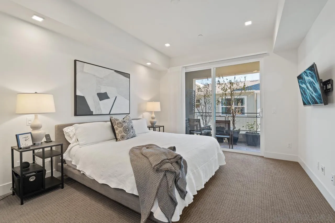
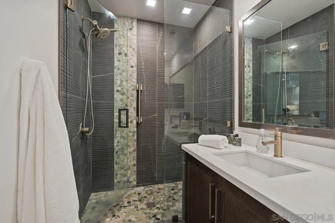
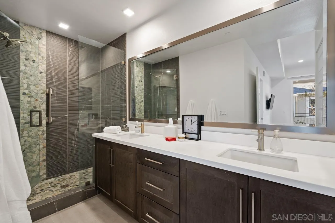
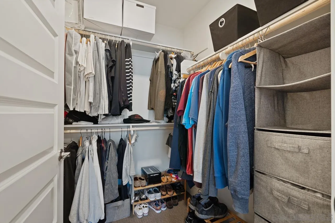
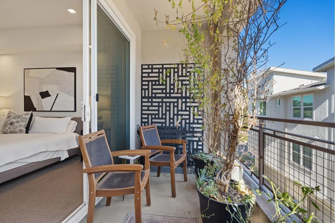
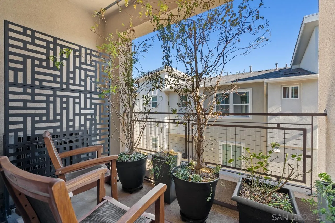
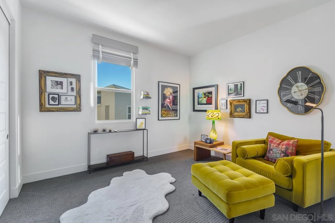
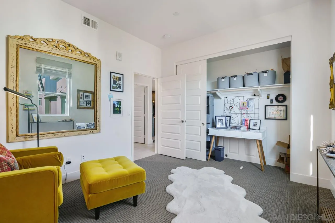
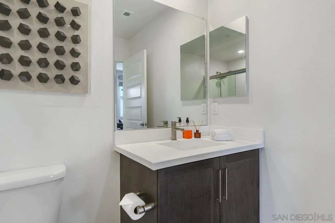
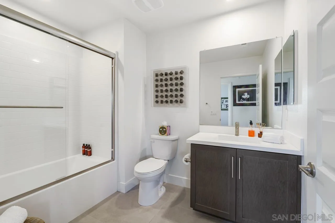
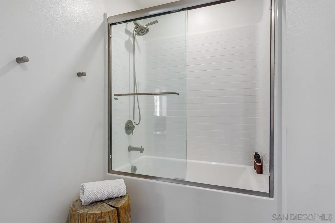
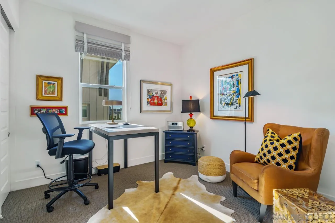
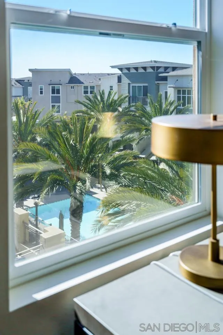
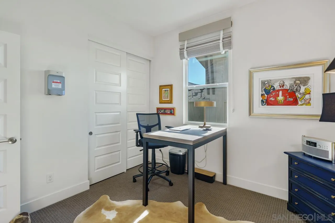
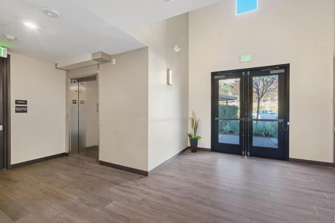
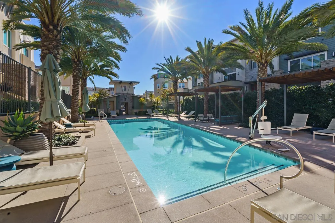
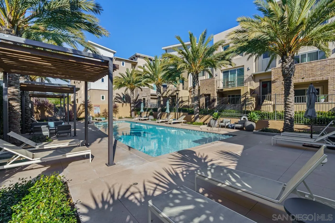
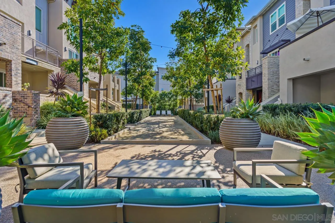
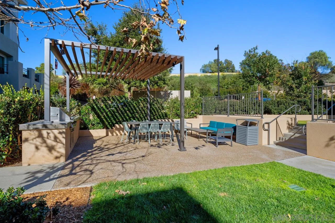
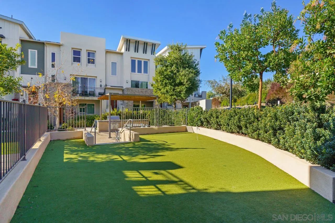
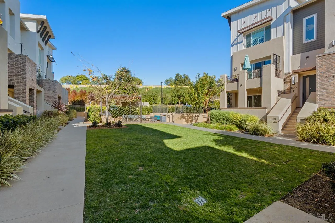
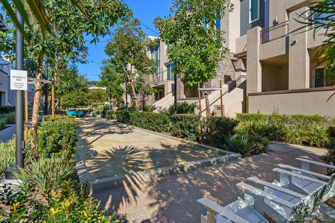
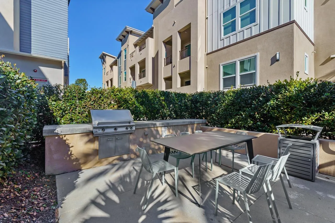
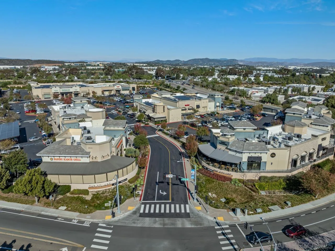
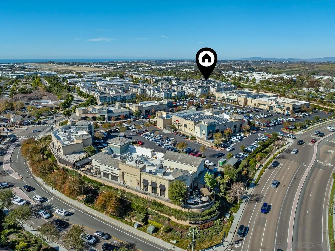
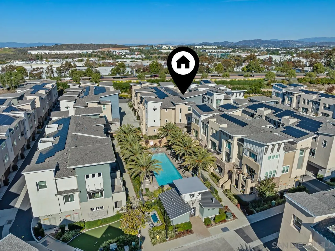
Rare Modern luxury Top Level Condo located in Bressi Ranch. A perfect blend of comfort and style as you enter this spacious 3 bed/2 bath condo. An abundance of natural light that fills the open living spaces. The well-appointed chef's kitchen boasts stainless steel appliances, quartz countertops, and custom cabinetry, providing the perfect setting for culinary enthusiasts. The adjoining dining area seamlessly flows into the inviting living room, creating an ideal space for entertaining guests or enjoying quiet evenings at home. The primary suite is a true retreat, featuring a generous walk-in closet and an en-suite bathroom with a luxurious custom walk-in shower. The secondary bedrooms are equally charming, offering versatility as a guest room or a home office. Both bedrooms showcase large windows, framing captivating views of the surrounding landscape and pool. The residence is adorned with high-end finishes and thoughtful details throughout, including Large format tile floors, custom fireplace, upgraded plush carpeting and elevator. A large private balcony provides a tranquil outdoor space to unwind and take in the breathtaking sunsets. Beyond the allure of the home itself, residents enjoy access to a host of community amenities. Dive into the sparkling pool, tot lot or stay active at the bocce court. The lush landscaping and well-maintained common areas create an inviting atmosphere for outdoor gatherings, BBQ's and leisurely strolls. A convenient shopping and restaurant center is only a stone throw away ensuring that daily needs are met with ease. Paid Solar included.

Share Property

Location

6042 Colt Pl Unit 305, Carlsbad, CA 92009

Status

Sold

Sophia Russo

TITLE

REALTOR®

Property Amenities

Interior
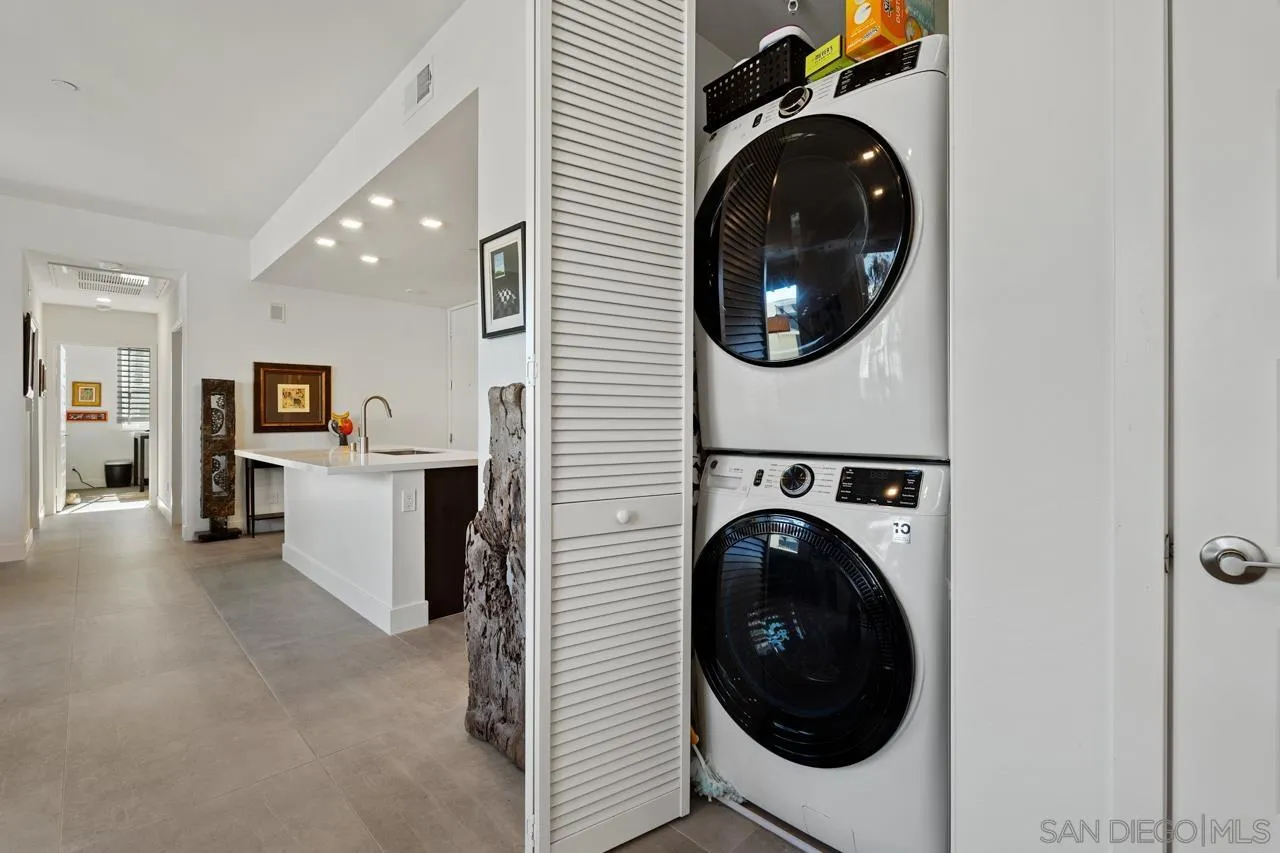
Laundry room Gas, Washer Hookup, Gas, Electric Dryer HU
Fireplace FP in Family Room
Appliances Dishwasher, Disposal, Dryer, Fire Sprinklers, Garage Door Opener, Microwave, Range/Oven, Refrigerator, Built In Range, Continuous Clean Oven, Convection Oven, Electric Oven, Electric Range, Energy Star Appliances, Range/Stove Hood, Vented Exhaust Fan, Built-In, Counter Top
Flooring Carpet, Tile
Total Bedrooms: 3
Full Bathrooms: 2
Other Interior Features Balcony, Bathtub, Kitchen Island, Low Flow Shower, Low Flow Toilet(s), Open Floor Plan, Recessed Lighting, Shower, Shower in Tub, Stone Counters, Kitchen Open to Family Rm
Area & Lot
Total area 1,290 Sq.Ft.
Living area 1,290 Sq.Ft.
MLS® ID 240001141
Year Built 2020
School District Carlsbad Unified School District
View Description Neighborhood
Architecture Styles Contemporary
Type Residential
Status Sold
Exterior
Stories 3
Pool Below Ground, Community/Common, See Remarks, Association, Gunite, Heated, Permits
Air conditioning Central Forced Air, High Efficiency
Heat type Fireplace, Forced Air Unit, Energy Star
Water Source Meter on Property
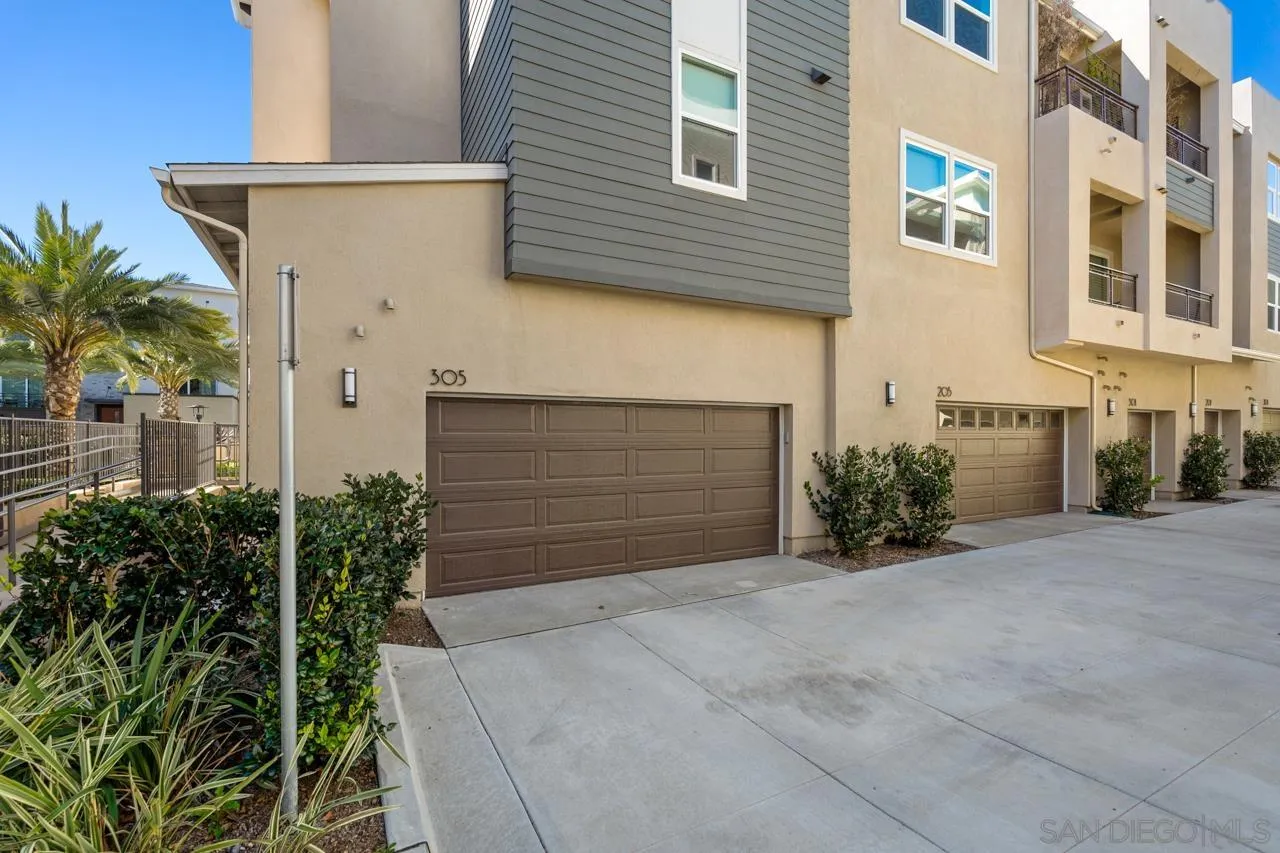
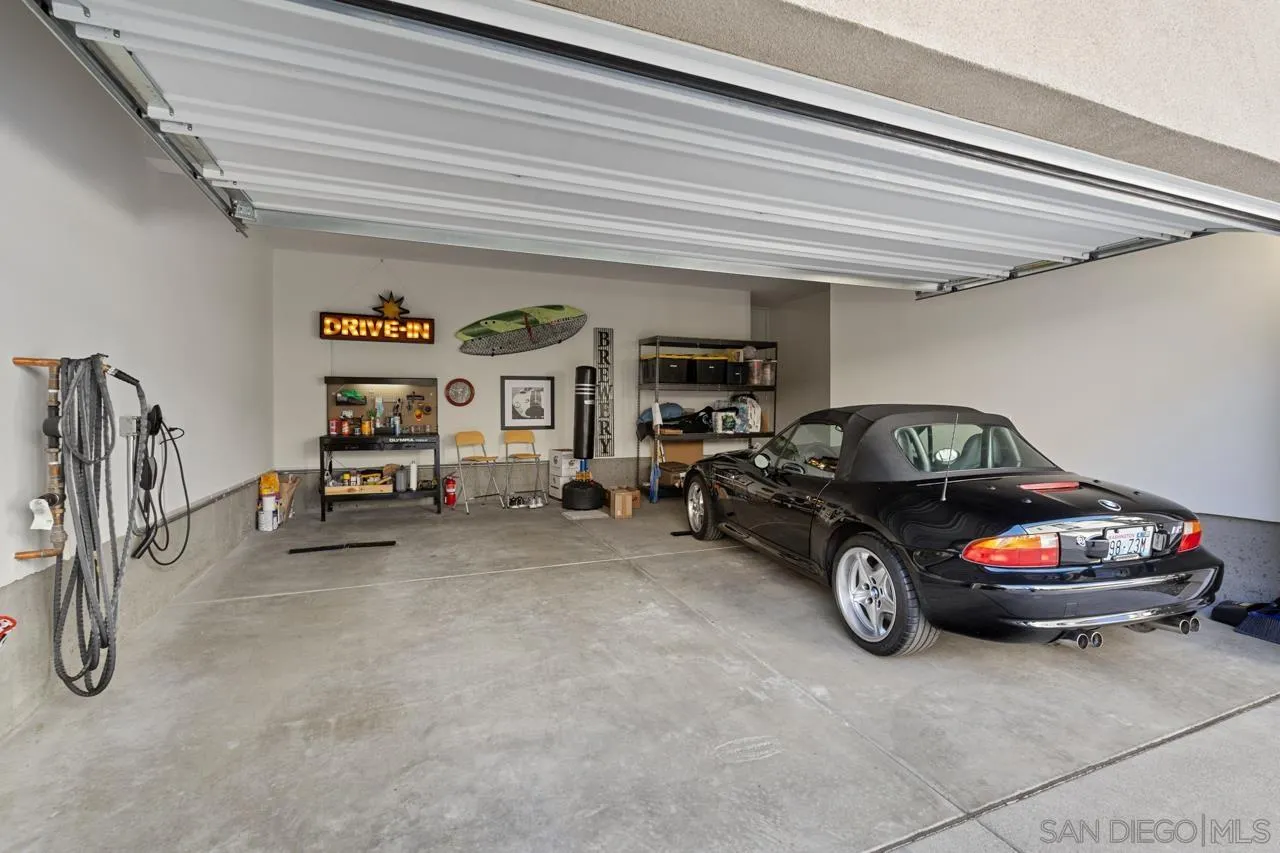
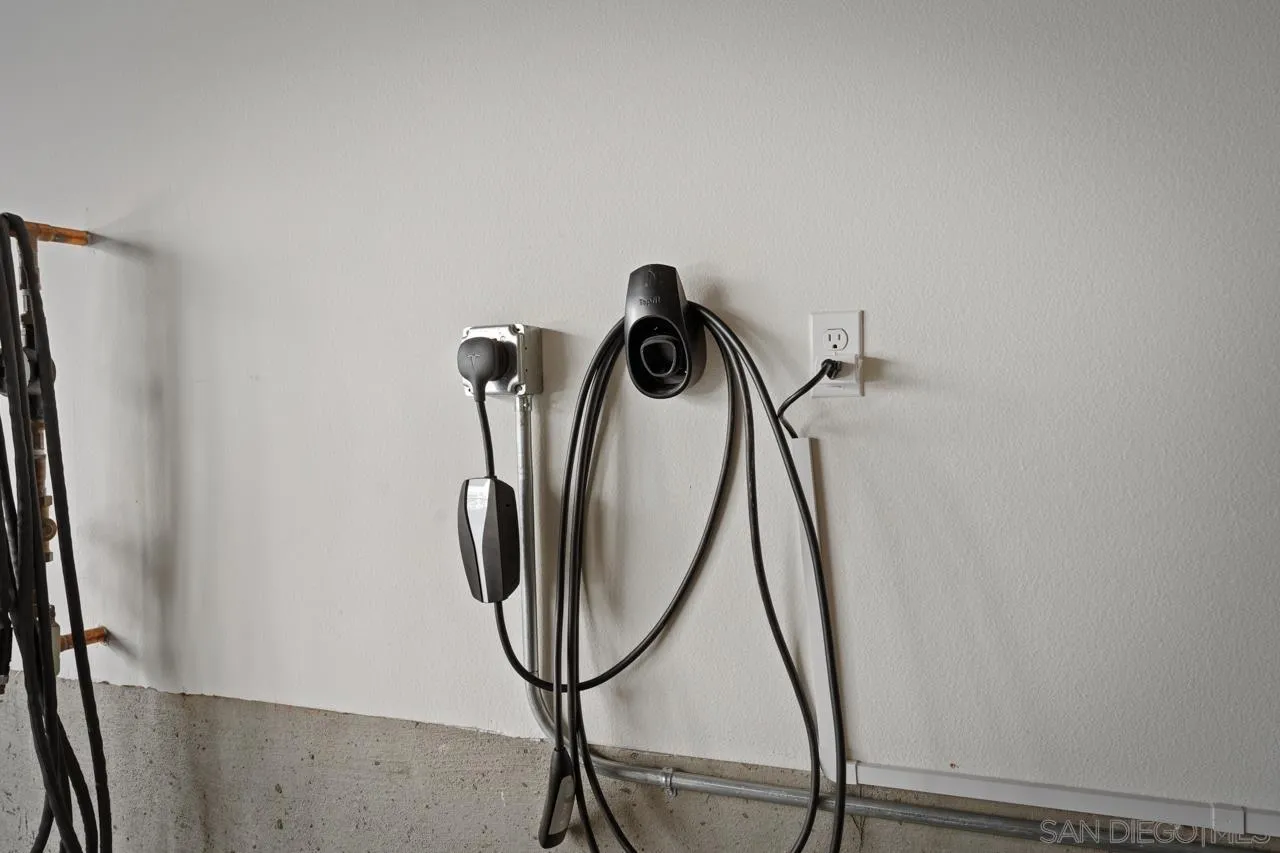
Garage Space 2.0
Security Features Gated Community, Fire Sprinklers, Card/Code Access, Fire Rated Drywall, Firewall(s), Security Lights, Smoke Detector, Carbon Monoxide Detectors, Fire/Smoke Detection Sys
Sewer Sewer Connected, Public Sewer
Parking Attached, Garage, Garage Door Opener
Roof Other/Remarks
Utilities Cable Connected, Electricity Connected, Natural Gas Connected, Phone Connected, Sewer Connected, Water Connected
Finance
Sales Price $1,024,000
HOA Fees $623 monthly

Work With Sophia

Start your San Diego move with confidence. Connect with Sophia today and get clear guidance, honest support, and a strategy tailored to your next big step.